name

30 Winthrop Terrace

  • Meriden, Connecticut
  • $359,900
$359,900

30 Winthrop Terrace

4 Beds 2 Baths 1,664 Sq.Ft. 6,969.6 Sq.Ft.

Description

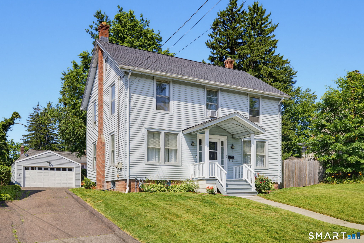
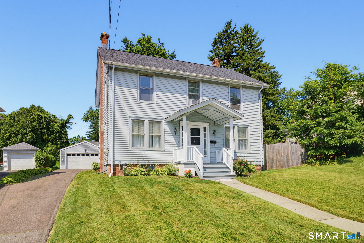
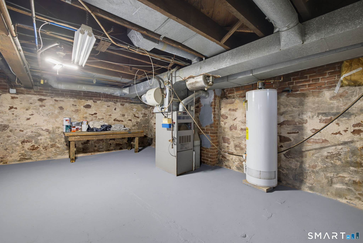
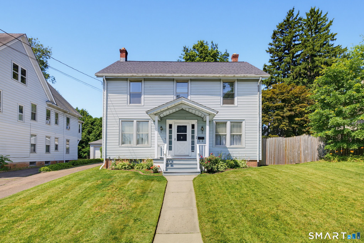
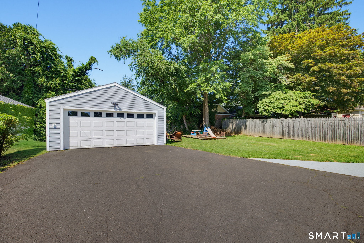
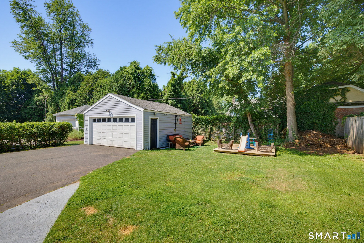
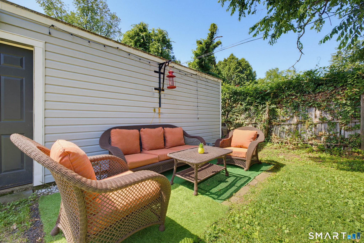
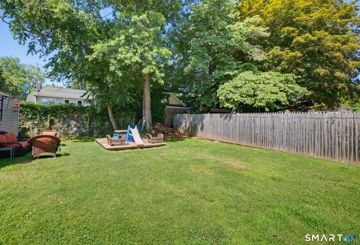
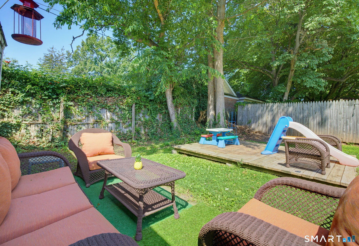
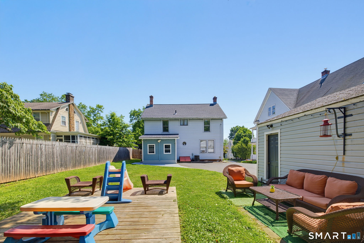
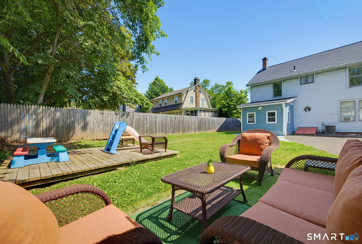
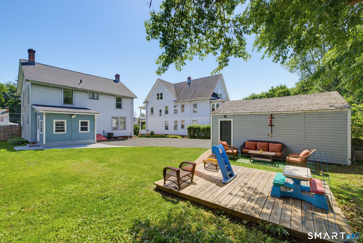
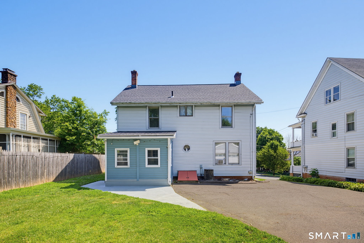
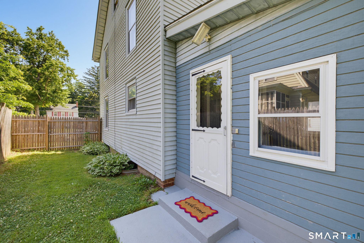
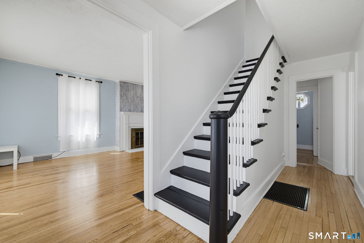
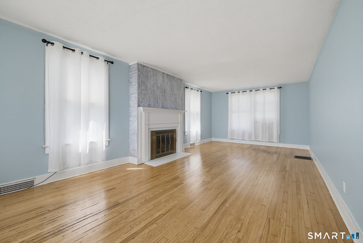
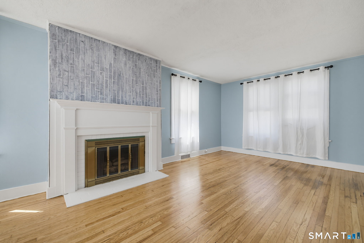
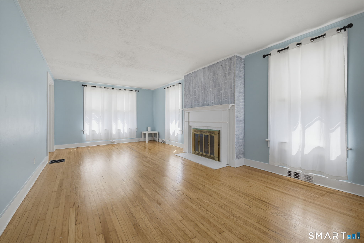
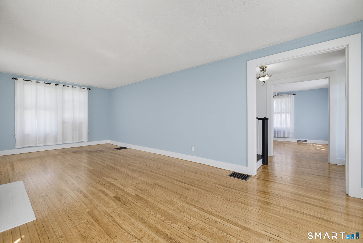
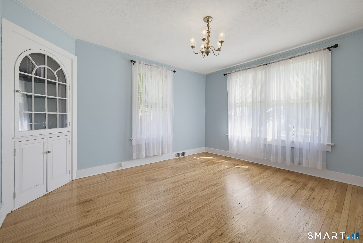
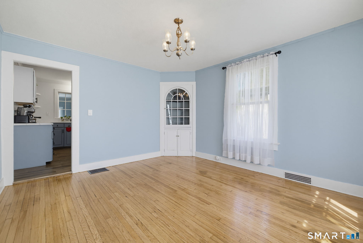
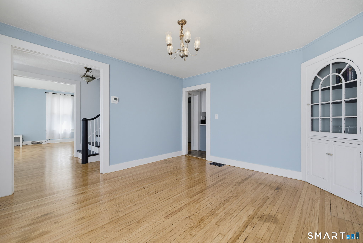
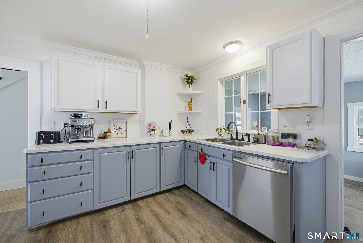
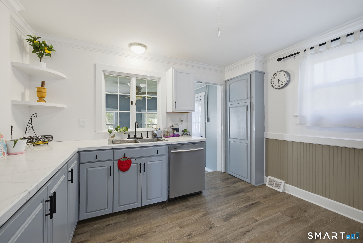
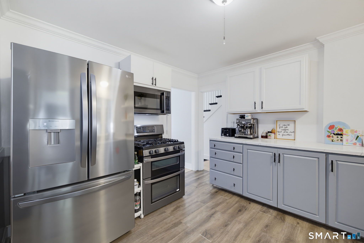
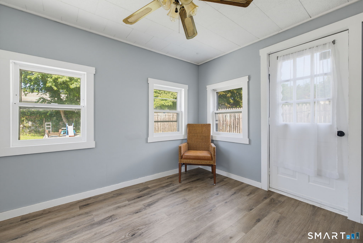
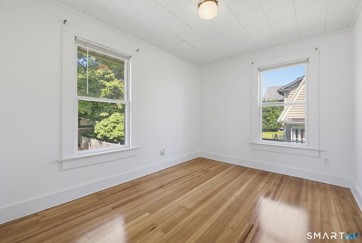
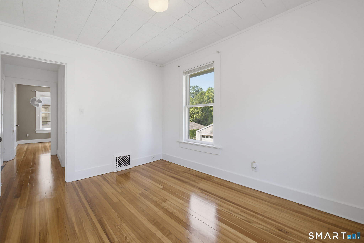
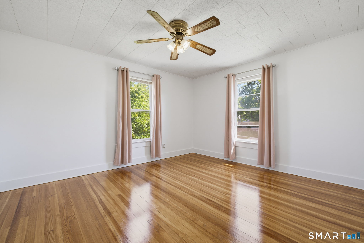
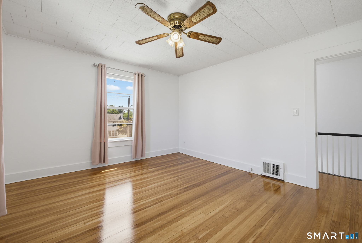
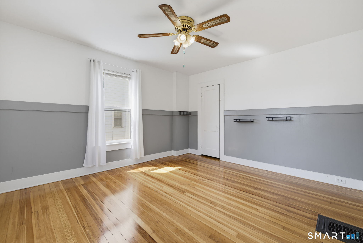
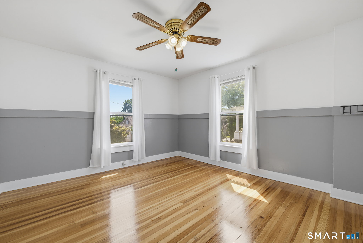
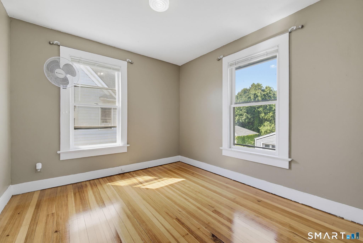
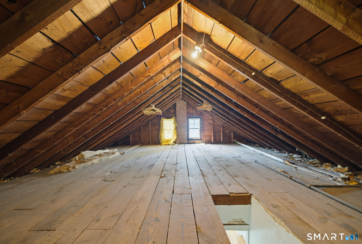
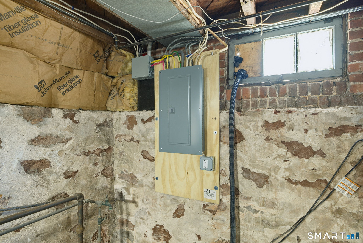
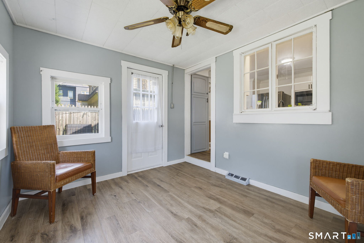
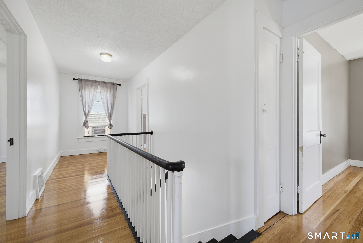
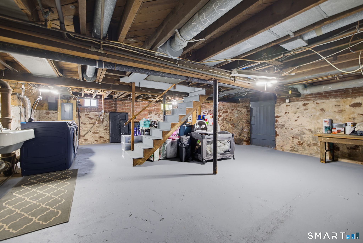
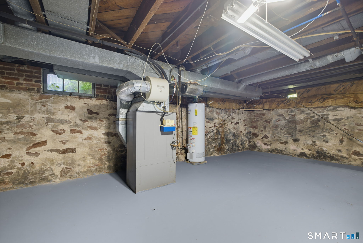
A home with character, warmth, and room to imagine more. This well-kept Meriden Colonial welcomes you with gleaming hardwood floors, bright living spaces, a fireplace, and the timeless details that make a house feel memorable from the moment you enter. The remodeled kitchen, newer appliances, thoughtful upkeep, central air, and 2022 roof add meaningful value and everyday comfort. Four bedrooms, a detached two-car garage, and a level lot provide the practical features people are searching for, while the full unfinished basement and impressive walk-up attic offer exceptional storage and flexible space to make your own. Located in Meriden's historic Silver City, this property combines classic appeal with convenient access to local parks, amenities, and regional routes. Beautifully maintained and full of possibility, this is more than a home you tour; it is one you will want to come back to. Come experience the beauty, space, and potential for yourself.

Share Property

Location

30 Winthrop Terrace, Meriden, Connecticut 06451

Status

Active Under Contract

1927

1927

Year Built

4

4

Total Bedrooms

2

2

Total Bathrooms

1,664

1,664

Sq.Ft.

Living Space

6,969.6

6,969.6

Sq.Ft.

Lot Size

2.0

2.0

Garage Spaces
image

Schedule a Tour

We would love to show you our beautiful property. Please select your preferred date and time below. An agent will be in touch shortly to confirm your appointment.

Schedule a Tour

We would love to show you our beautiful property. Please select your preferred date and time below. An agent will be in touch shortly to confirm your appointment.

Thank you for your interest in 30 Winthrop Terrace, Meriden, Connecticut 06451. We are reviewing your request and will be in touch shortly!
thumbnail
01

Interior

Total Bedrooms

4

Total Bathrooms

2

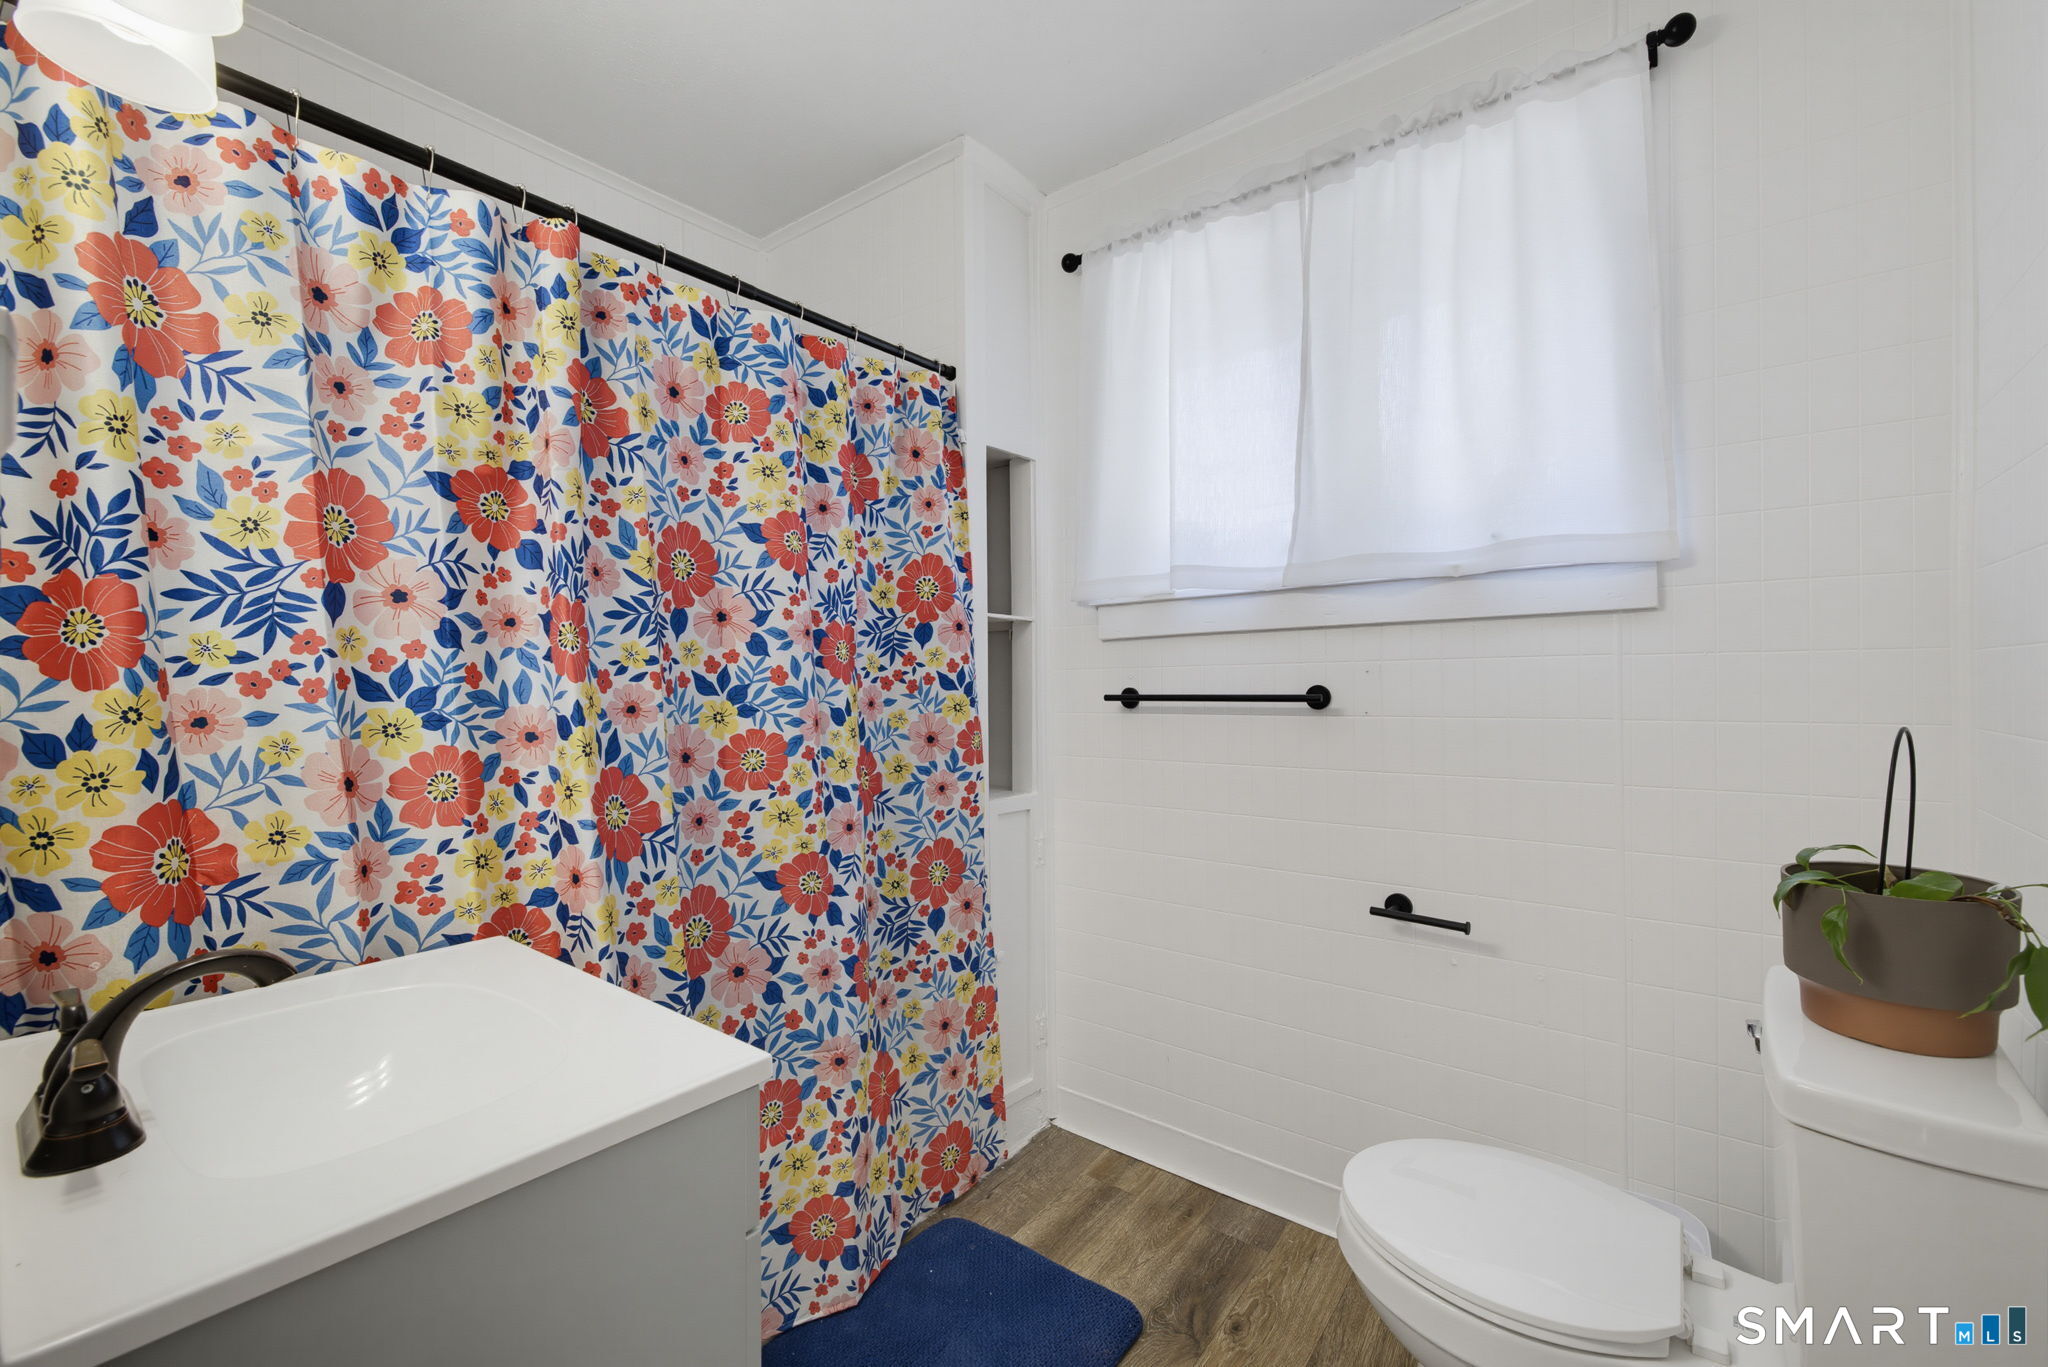
Full Bathroom

1

Half Bathroom

1

Laundry room

Lower Level

Appliances

Gas Range, Microwave, Refrigerator, Dishwasher, Disposal
01

Exterior & Building

Garage Spaces
2.0

Water Source

Public Water Connected

Roof

Asphalt Shingle

Lot Features
Level Lot

Parking

Detached Garage, Off Street Parking, Driveway

Heat Type

Hot Air

Air Conditioning

Central Air

Sewer

Public Sewer Connected

Substructure

Concrete, Masonry
01

Lot & Area

Status
Active Under Contract

Living Area

1,664 Sq.Ft.

Total Area

1,664 Sq.Ft.

Lot Size

6,969.6 Sq.Ft.

MLS® ID

24186517

Type

Residential

Year Built

1927

Architecture Styles

Colonial

Water Frontage

Not Applicable

Elementary School

Per Board of Ed

High School

Per Board of Ed
01

Finance

Sales Price

$359,900

Real Estate Taxes

$5,984/yr

Zoning

R-1

Mortgage Calculator

Estimate your monthly mortgage payment, including the principal and interest, property taxes, and HOA. Adjust the values to generate a more accurate rate.
All estimates are provided for informational purposes only. Actual amounts may vary.
$0,000 Your Payment 20 15 65
$0,000 Your Payment

Explore

Let’s connect

Thank you for your message

We will be in touch with you shortly

name

Thank you for your message

We will be in touch with you shortly

Let’s connect

Marie Matta-Isona

EM

Marie Matta-Isona

Broker, Owner, Visionary | REAL ESTATE & MORTGAGE BROKER

REB.0790448

She is well-versed in the local market trends, property values, and the intricacies of the buying and selling process.

Show more